<-- style PDP --> 224 County Rd 5 Road, Front of Yonge - Detached for sale for $479,900
  • sold
  • leased

224 County Rd 5 Road

Front of Yonge, Ontario, K0E 1R0 - Front of Yonge Twp

$479,900$000000

  • Neighbourhood

    Front of Yonge Twp

  • Major Intersection

    County rd 2 and 5

  • Listed Since: 362 day(s)

  • Last update: 302 day(s) ago

Overview

  • Property Type

    Detached, Bungalow-Raised

  • Bedrooms

    3

  • Bathrooms

    1

  • Basement

    Full + Finished

  • Kitchen

    1

  • Total Parking

    8 (2 Attached Garage)

  • Lot Size

    200x220 (Feet)

  • Taxes

    $2,262.00 (2025)

  • Type

    Freehold

Property Description

Property description for 224 County Rd 5 Road, Front of Yonge

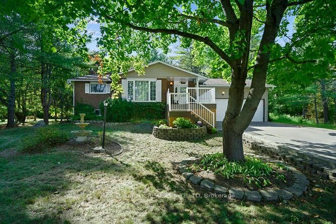
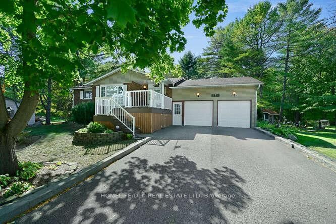
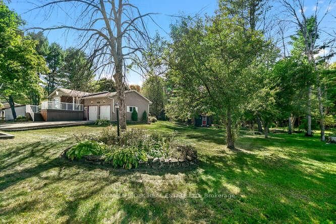
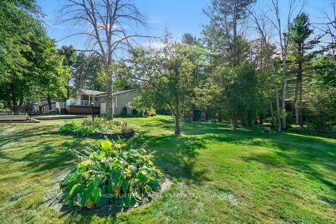
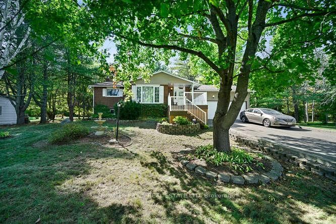
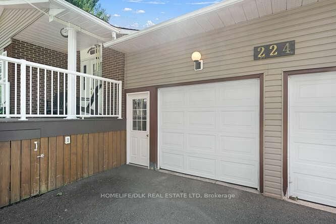
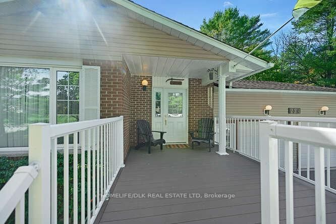
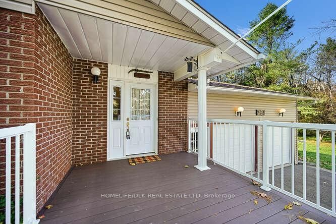
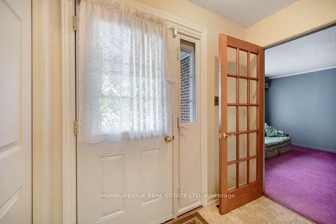
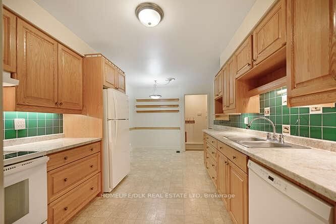
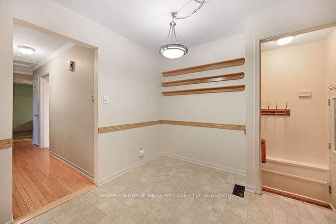
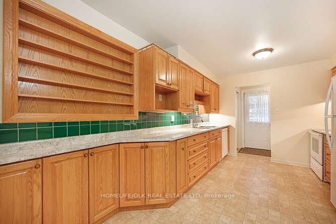
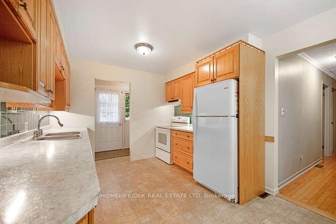
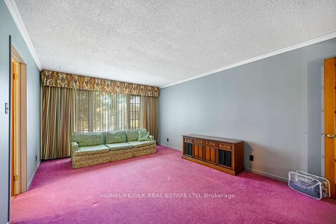
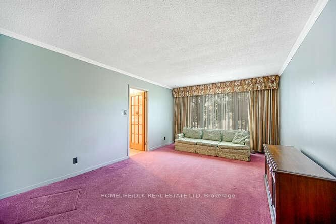
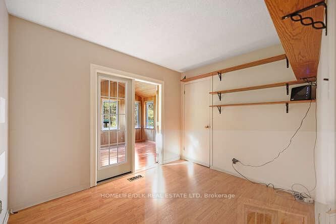
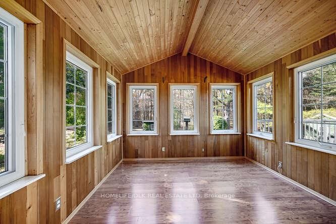
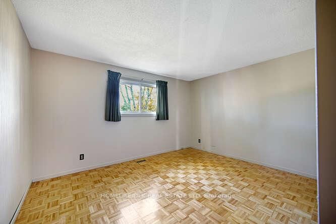
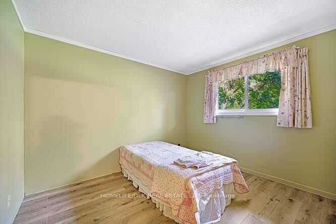
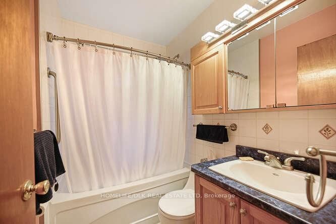
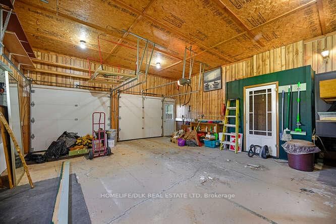
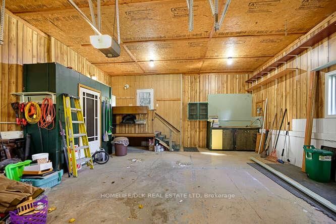
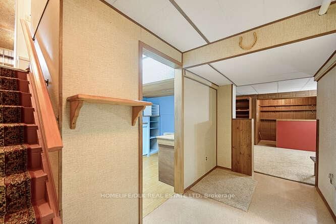
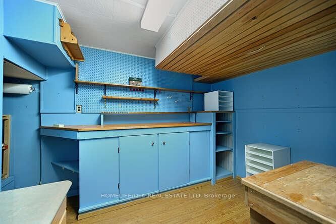
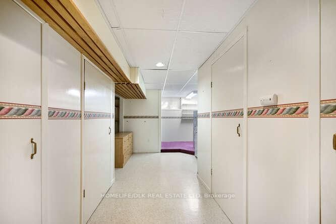
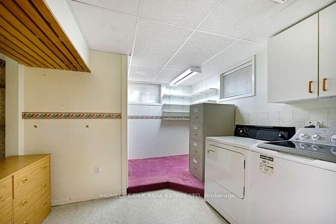
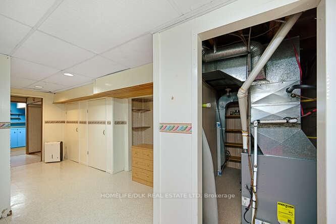
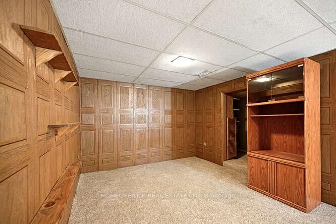
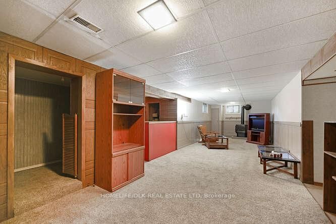
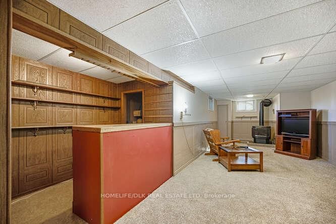
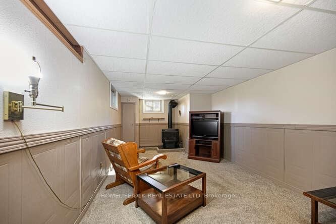
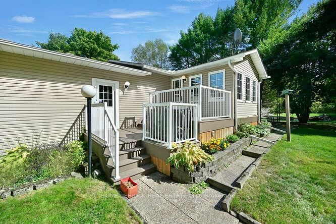
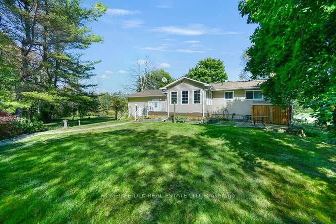
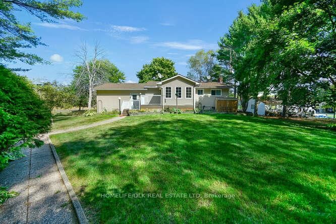
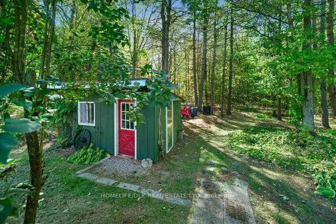
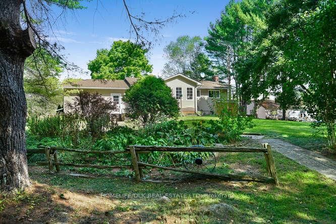
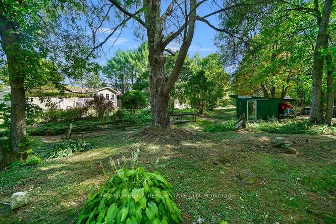
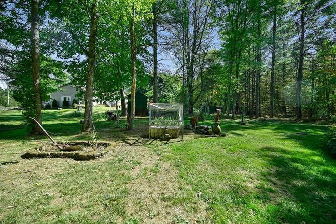
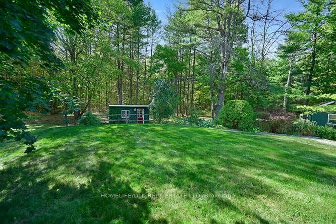
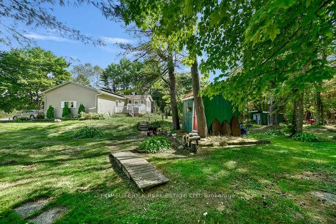
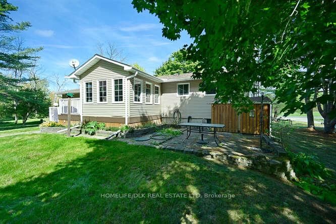
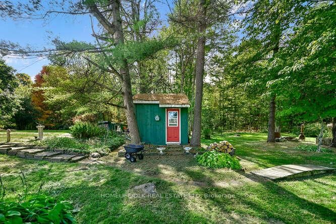
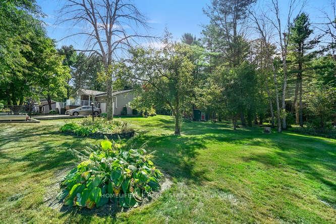
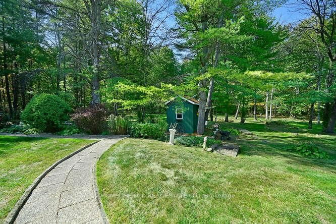
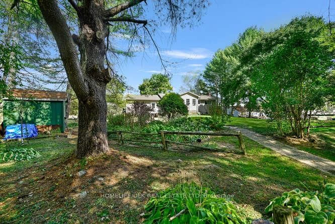
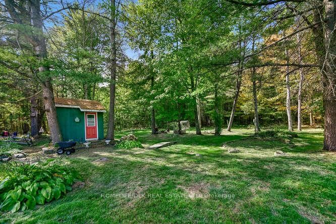
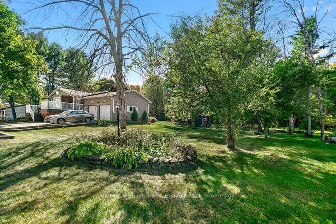
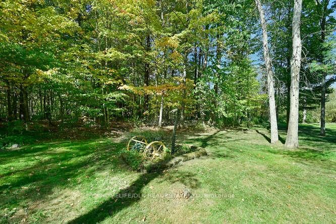
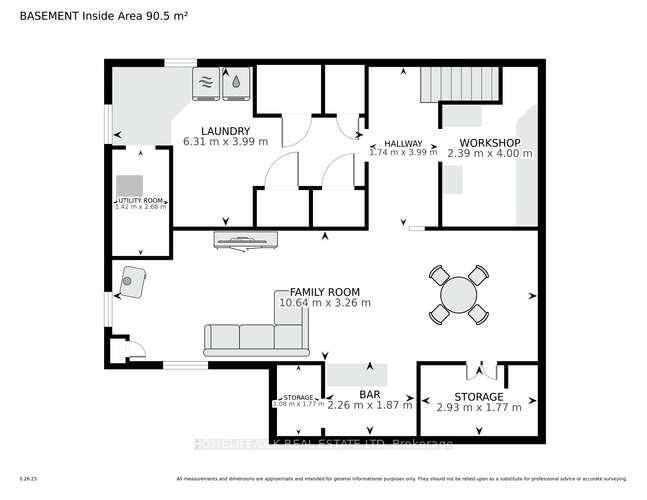
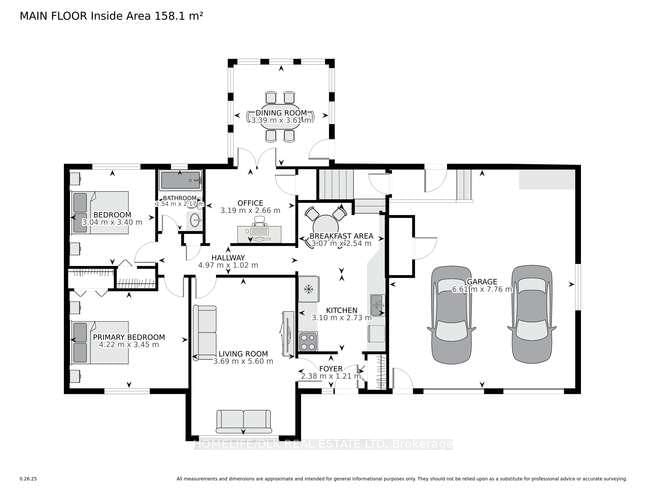
Welcome to 224 County Rd 5, Front of Yonge. Situated on a picturesque 1 acre lot, you'll love sitting on either the front or rear composite deck to take in Mother Nature. For those days when she's not cooperating, there is a gorgeous 3 season sunroom - a great spot to just sit and relax. This 3 bedroom, 1 bath raised bungalow has been meticulously cared for. The main level offers a large eat-in kitchen, an oversized living room perfect for entertaining, a 4pc bath, 2 good size bedrooms and a 3rd bedroom currently being used as an office with walkout to the sunroom. Downstairs you'll find a great space. The large rec room is complete with a propane fireplace, there's also a workshop area and designated laundry room. The double car attached garage provides plenty of storage but the outbuildings help in this regard as well. This home truly has it all, come check out 224 Cty Rd 5, Front of Yonge before it is gone.

Listed by HOMELIFE/DLK REAL ESTATE LTD

  • MLS #

    X12499292

  • Sq. Ft

    700-1100

  • Sq. Ft. Source

    MLS

  • Lot Irregularities

    n/a

  • Year Built

    Available Upon Request

  • Pool

    None

  • Drive

    Private

  • Garage

    Attached, 2 spaces

  • Total Parking

    8

  • Family Room

    N

  • Den

    N

  • Exterior

    Brick

  • Fireplace

    Y

  • Roof

    Shingles

  • Foundation

    Block

  • Elevator

    n/a

  • Water View

    n/a

  • Laundry Level

    n/a

  • Heat

    Forced Air

  • A/C

    Central Air

  • Water

    Well

  • Water Supply

    n/a

  • Sewers

    Septic

  • Central Vac

    N

  • Kitchen

    3.1 x 2.73 ft Main level

  • Living

    3.69 x 5.6 ft Main level

  • Br

    3.04 x 3.4 ft Main level

  • Br

    3.19 x 2.66 ft Main level

  • Primary

    4.22 x 3.45 ft Main level

  • Bathroom

    1.54 x 2.17 ft Main level

    4 Pc Bath

  • Sunroom

    3.39 x 3.61 ft Main level

  • Workshop

    2.39 x 4.0 ft Bsmt level

  • Rec

    10.64 x 3.26 ft Bsmt level

  • Laundry

    6.31 x 3.99 ft Bsmt level

Thinking of Selling?

Find Out Your Home’s Value in Today’s Market!

No Email or Signup is required to view your home estimate.

estimate your home value

Contact Manoj Kukreja

Sales Representative,
Century 21 People’s Choice Realty Inc.,
Brokerage
(647) 576 - 2100

Manoj profile avatar

Estimated price

Date
Price
Change
2025-11-01
$498,657
---

Mortgage Calculator

This data is for informational purposes only.

Mortgage Payment per month

Principal Amount

Interest

Total Payable

Amortization

Amortization

Closing Cost Calculator

This data is for informational purposes only.

Closing Cost Total for this property

Total Cash flow for purchasing this property

Down Payment(%)*
Additional information

Provincial Land Transfer Tax

Ontario Land Transfer Tax Rebate

Toronto Land Transfer Tax

Toronto Land Transfer Tax Rebate

PST on CMHC Insurance Premium

Lawyer Fees

$2,825

Government Registration Fee's

$164

Title Insurance

Closing Cost Total

Total Cash flow for purchasing this property

Provincial Land Transfer Tax

Ontario Land Transfer Tax Rebate

Toronto Land Transfer Tax

Toronto Land Transfer Tax Rebate

PST on CMHC Insurance Premium

Lawyer Fees

$2,825

Government Registarion Fee's

$164

Title Insurance

Down Payment(%)*

* A down payment of less than 20% is permitted only for first-time home buyers purchasing their principal residence. The minimum down payment required is 5% for the portion of the purchase price up to $500,000, and 10% for the portion between $500,000 and $1,500,000. For properties priced over $1,500,000, a minimum down payment of 20% is required.

Thinking of Selling?

Find Out Your Home’s Value in Today’s Market!

No Email or Signup is required to view your home estimate.

estimate your home value

Contact Manoj Kukreja

Sales Representative, Century 21 People’s Choice Realty Inc., Brokerage
(647) 576 - 2100

Manoj profile avatar

Recent Sold Listings in Front of Yonge Twp, Front of Yonge

Popular Cities